
Showroom perfection looks striking in a catalog. In everyday life, it creates an anxious room where people feel nervous to set down a drink.
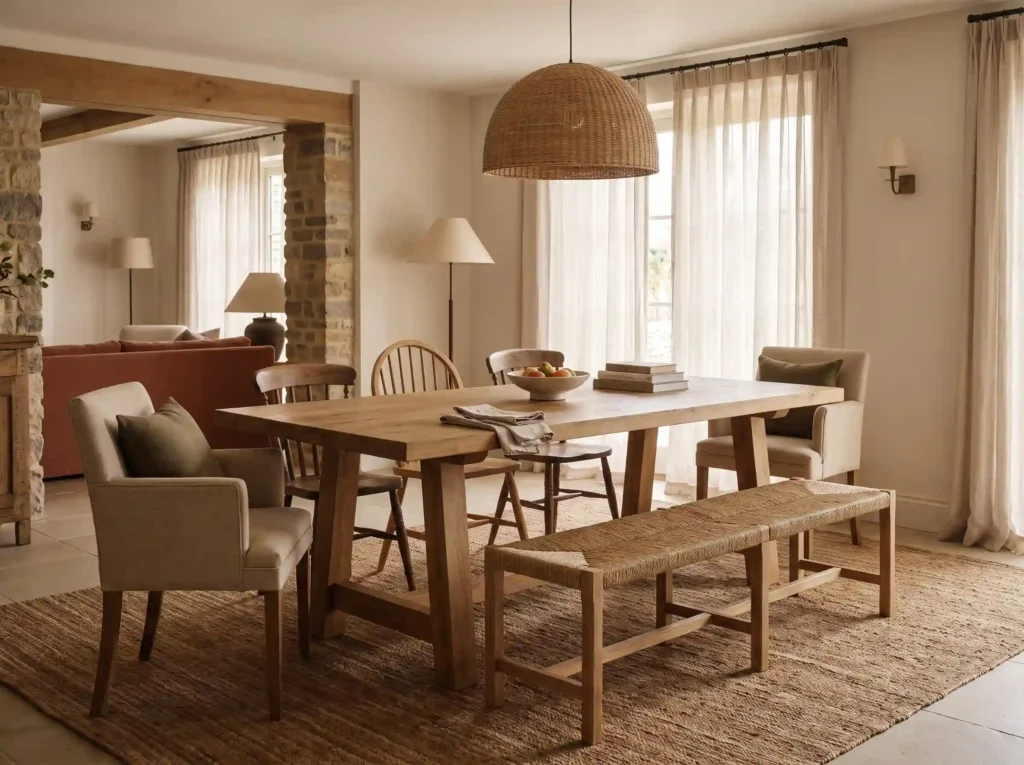
A welcoming dining room works as a hardworking anchor for the entire home. It needs to handle dinner parties, messy art projects, and weeknight takeout with equal grace. Getting that relaxed, collected mood means skipping matching furniture suites. Instead, focus on tactile textures, warm lighting, and clearances that let conversation flow.
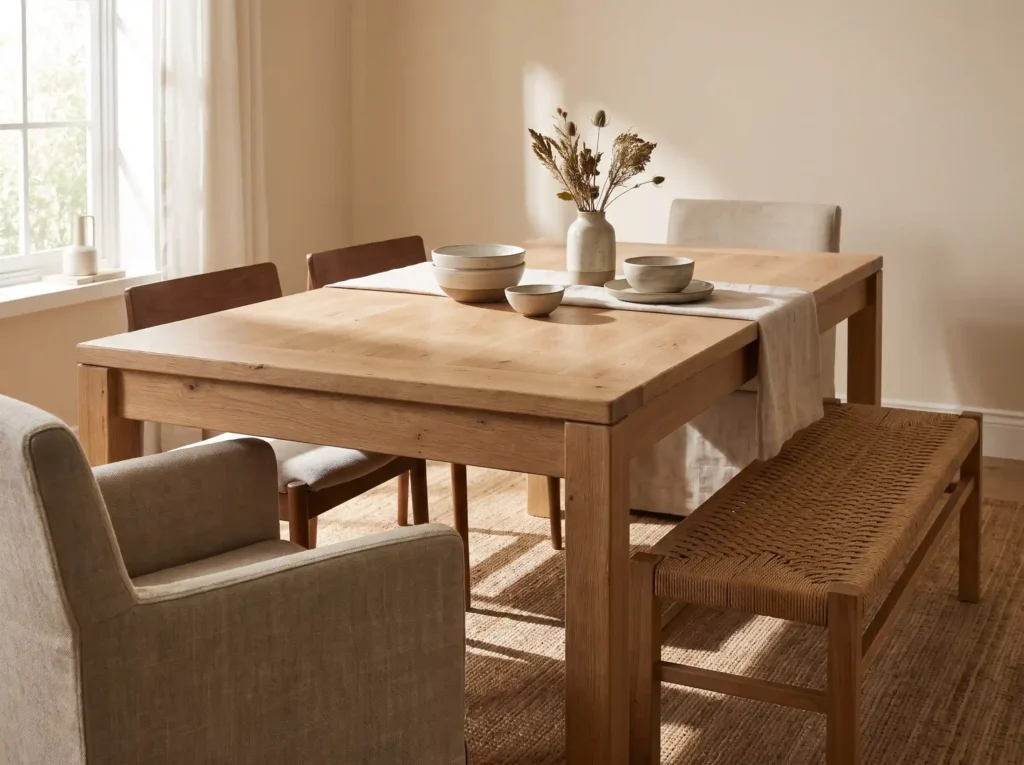
Choose a Table Material Built for Everyday Wear
The dining table anchors the entire space. Pick a surface that embraces daily life rather than sending you hunting for coasters every twenty minutes.
Solid hardwoods like white oak, walnut, or reclaimed pine age gracefully. Small dents, surface scratches, and natural grain add warmth over time. What usually happens in real life is simple: glossy finishes show every single smudge and fingerprint. Choose a matte, hardwax-oil seal instead. It protects the grain and lets the wood age with character.
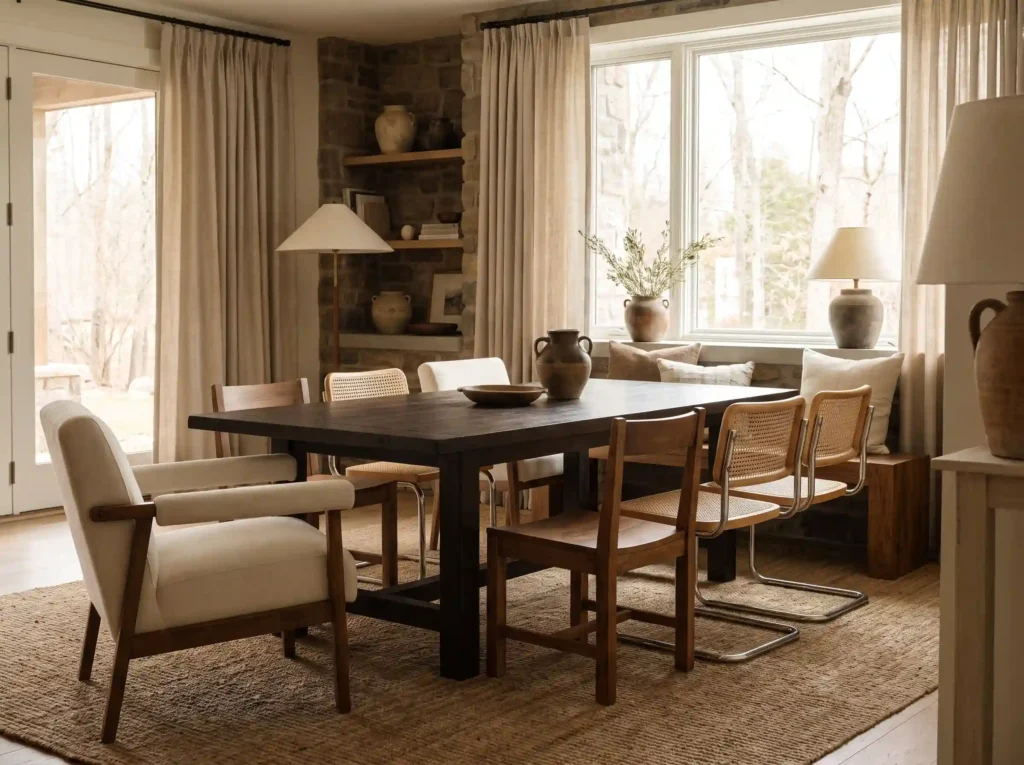
Mix Chairs and Bench Seating with Intentional Contrast
Buying a matching dining set makes a space feel stiff and dated. Interior designers create authentic, lived-in character by contrasting silhouettes across the table.
Establish One Connecting Visual Element
Mixed seating looks collected instead of messy when one clear thread links each piece together. Pick an anchor element to hold the look together:
- Matching Finish: Paint different chair silhouettes in identical charcoal, olive, or warm ivory paint.
- Shared Texture: Pair distinct frame shapes that share natural woven cane, paper cord, or pale oak tones.
- Design Era: Blend chairs from the same design period so their visual scale balances out.
Balance Armchairs at the Ends with Low-Profile Benches
Anchor the ends of your table with two comfortable, upholstered armchairs. Keep simple wooden or metal side chairs along the lengths. The fabric adds immediate softness and sound absorption.
Along the wall or window side, replace individual chairs with a wooden dining bench. Benches slide completely beneath the tabletop when dinner finishes. That visual clearance keeps tight dining areas feeling light and open.
Measure Walkways and Clearances for Relaxed Movement
A room only feels comfortable when people can walk through it without squeezing sideways. Restricted walkways make guests feel tense.
- Standard Perimeter Space: Leave at least 36 inches between the table edge and the nearest wall or credenza. Diners can push back their chairs without bumping paintwork.
- High-Traffic Pathways: Keep 42 to 48 inches of open space along walkways leading to the kitchen or adjoining living spaces.
- Place Setting Width: Give each seated guest around 24 inches of table edge to protect elbow room during meals.
- Consistent Seat Heights: When mixing vintage and modern chairs, keep seat heights within 2 inches of each other so everyone shares the same eye level.
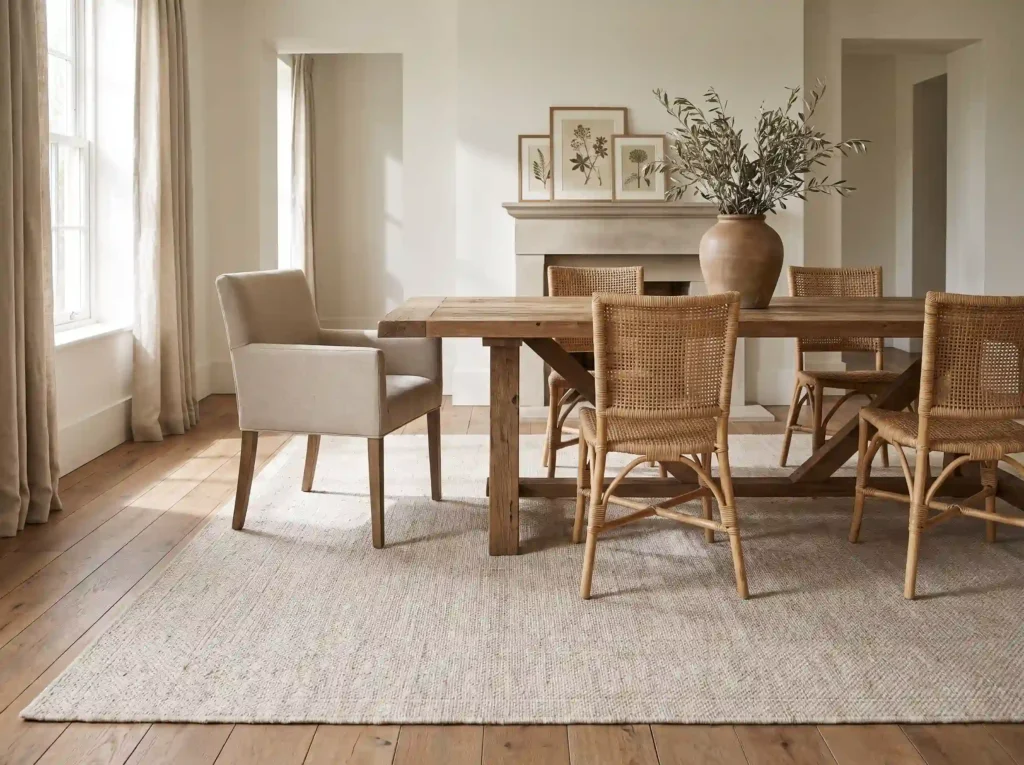
Anchor the Room with an Oversized Flatweave Rug
Bare tile and wood floors create hollow echo chambers during dinner. A generous area rug grounds the room and softens dining acoustics.
What most people overlook is rug size. The standard rule requires your rug to extend at least 24 inches past the table edge on all sides. Aim for 30 inches if your floor plan allows it.
Why does that extra foot matter? It keeps chair legs firmly on the rug when someone pushes back from the table. Undersized rugs catch chair feet, bend binding edges, and create persistent tripping hazards.
Build Evening Atmosphere with Layered Warm Lighting
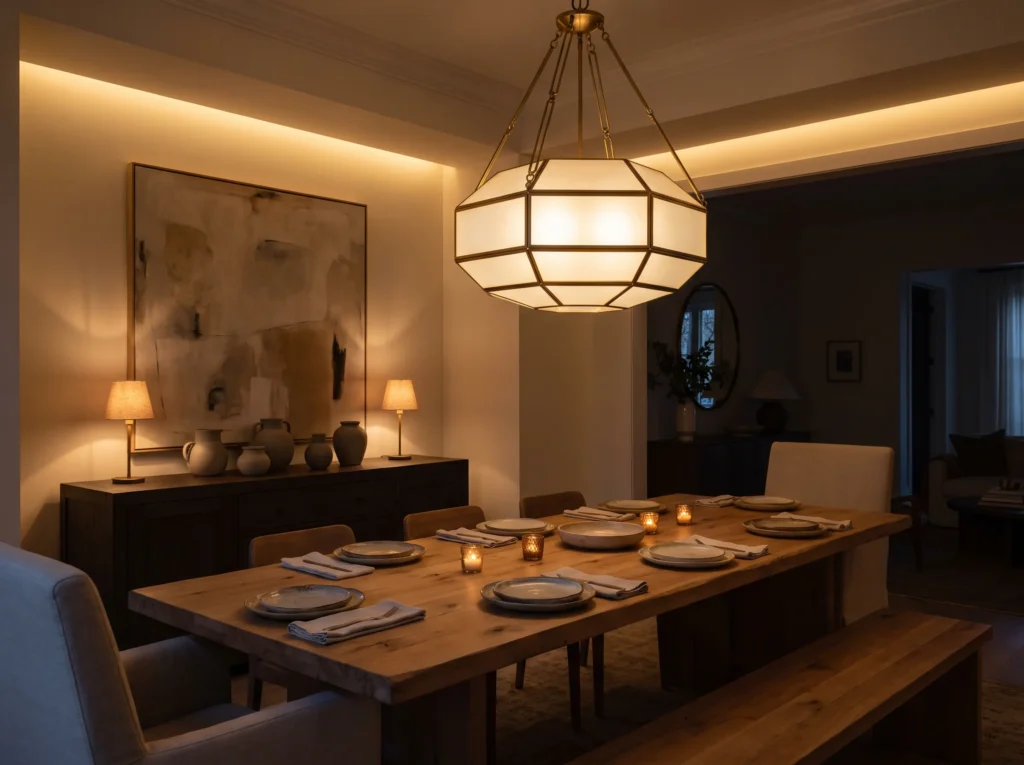
One bright ceiling fixture destroys intimate dinner ambiance. A relaxing room uses multiple pools of soft, dimmable light.
Chandelier Hanging Heights and Sightlines
Your central pendant anchors the table visually, but incorrect placement ruins sightlines across the table:
- Over standard eight-foot ceilings, hang the bottom edge 30 to 36 inches above the tabletop.
- For ceilings over eight feet, raise the fixture by three inches for each additional foot of wall height.
- Check that the shade hangs high enough so seated guests can make direct eye contact across the room.
Accent Lighting and Bulb Temperature
Add low accent lighting along the walls to soften dark corners. Place a pair of small table lamps on a sideboard, or install dimmable brass wall sconces near artwork.
Select bulbs rated between 2700K and 3000K with a Color Rendering Index above 90. This warm color temperature flatters food, softens skin tones, and mimics candlelight. Put every fixture on a dimmer switch so you can dial down brightness when dinner starts.
Keep Everyday Centerpieces Low and Functional
Tall, formal floral arrangements feel stiff and block views across the table. They also require frequent water changes and constant upkeep.
A low, shallow pedestal bowl made from turned wood or glazed stoneware makes an ideal everyday focal point. Keep it filled with seasonal fruit like pears, green apples, or lemons. It introduces fresh color and a relaxed vibe to the wood surface.
For subtle greenery, place olive branches or eucalyptus clippings in an earthenware pitcher. If you like grouped accessories, use a wooden tray to hold a small stoneware pot, unscented taper candles, and a salt cellar.
Display Meaningful Art and Functional Storage
Credenzas, sideboards, and wall space give your dining room individual character. Skip store-bought decorative knick-knacks in favor of practical pieces you actually use.
Stack everyday ceramic dinnerware, textured linen napkins, and well-used cookbooks directly on open shelves. Mix in framed family sketches, travel prints, and small potted herbs. Leave empty negative space around each grouping so surfaces feel airy rather than crowded.
On larger walls, build an organic gallery layout with mismatched wood and brass frames. Hang simple linen drapes from floor to ceiling. The soft fabric frames the windows, dampens room noise, and softens sunlight during daytime gatherings.
Four Dining Room Decorating Pitfalls to Skip
- Un-dimmed Overhead Lights: Single glaring downlights cast harsh shadows over dinner guests. Layer in soft wall lamps and warm dimmer switches.
- Delicate, High-Stress Materials: Glass table surfaces and fragile upholstery make guests nervous about accidental spills. Durable wood and performance textiles keep the mood relaxed.
- Scented Table Candles: Perfumed wax clashes with food aromas. Use unscented beeswax tapers or tea lights for your table settings.
- Small Accent Rugs: Small floor coverings trap chair legs every time someone stands. Buy a rug that comfortably accommodates pulled-out chairs.
Frequently Asked Questions
How do I make a formal dining room look more relaxed?
Swap out matching dining chairs for mixed vintage seats or a wooden bench. Replace heavy damask drapery with unlined linen curtains, and keep a shallow fruit bowl on the table for an unfussy look.
Can you mix different wood tones in a dining room?
Yes. Blending wood finishes gives a space an authentic, collected feel. Pick one dominant finish for your dining table, then choose accent chairs or storage pieces that share matching warm or cool undertones.
What rug materials hold up best under a dining table?
Flatweave wool rugs, low-pile wool blends, and woven jute hold up best under heavy dining chairs. Avoid high-pile shag rugs, which trap crumbs and make moving chairs difficult.
How much clearance do you need around a dining table?
Leave at least 36 inches between the table edge and surrounding walls or credenzas so guests can comfortably push back their chairs. For major high-traffic walkways leading into kitchens or adjoining rooms, maintain 42 to 48 inches of clear walking space.
How high should a chandelier hang above a dining table?
For standard eight-foot ceilings, hang the bottom of the light fixture 30 to 36 inches above the tabletop. If your ceiling is taller, raise the fixture by three inches for every additional foot of ceiling height to maintain clear sightlines across the room.
Sources
- Style by Emily Henderson — Dining Room Design Rules & Layout Guides
- Architectural Digest — Guidelines for Lighting, Rug Placement, and Clearances
- The Spruce — Everyday Centerpieces and Dining Table Decor Ideas
- Lumens — Layered Dining Room Lighting and Color Temperature Principles
- RoomSketcher — Dining Room Clearance and Walkway Standards
- StoneGable — The Rule of Three and Vignette Table Styling
