
Cooking in a cramped kitchen quickly becomes frustrating when prep space disappears and dark corners close in around you. The problem usually comes down to visual breaks, poor lighting, and crowded countertops rather than raw square footage.
Human eyes judge room size by following uninterrupted lines and light bounce. When you smooth out those surfaces, the room immediately feels lighter. You can create an airy cooking space without touching a sledgehammer or taking out a renovation loan.
Paint Strategies That Blur Cabinet and Wall Boundaries
Color shifts make walls feel closer than they really are. Every sharp contrast between dark woodwork and pale drywall forces the eye to stop. Softening those transitions lets your perimeter melt into the background.
Matching Cabinet Color Directly to the Surrounding Walls
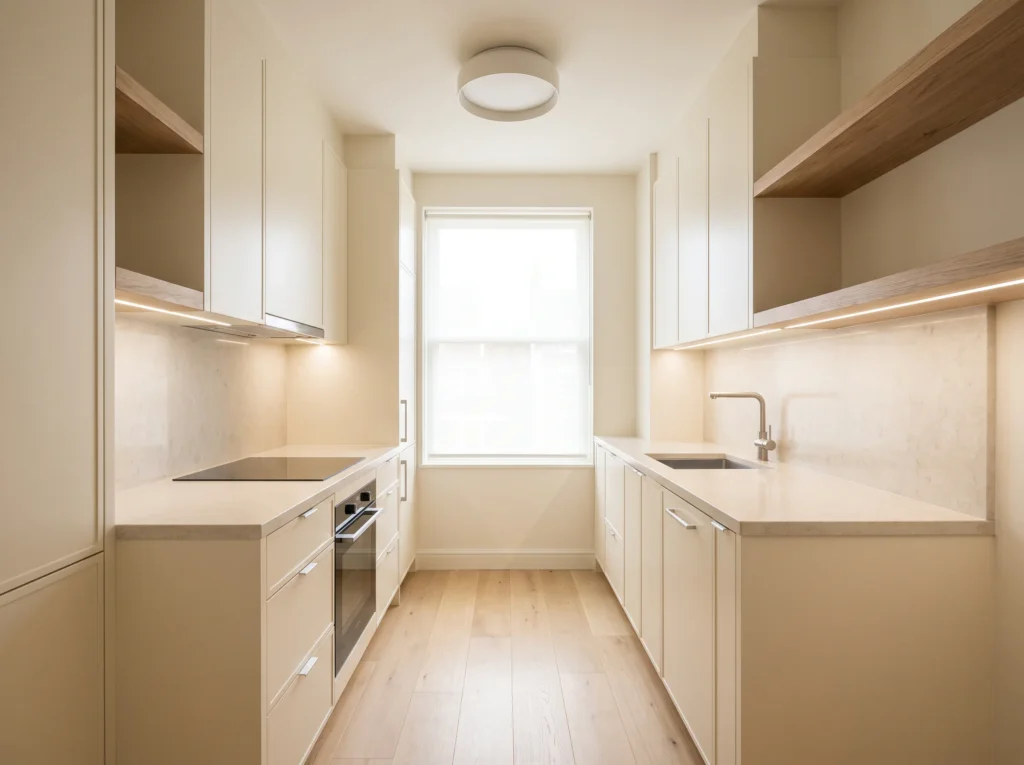
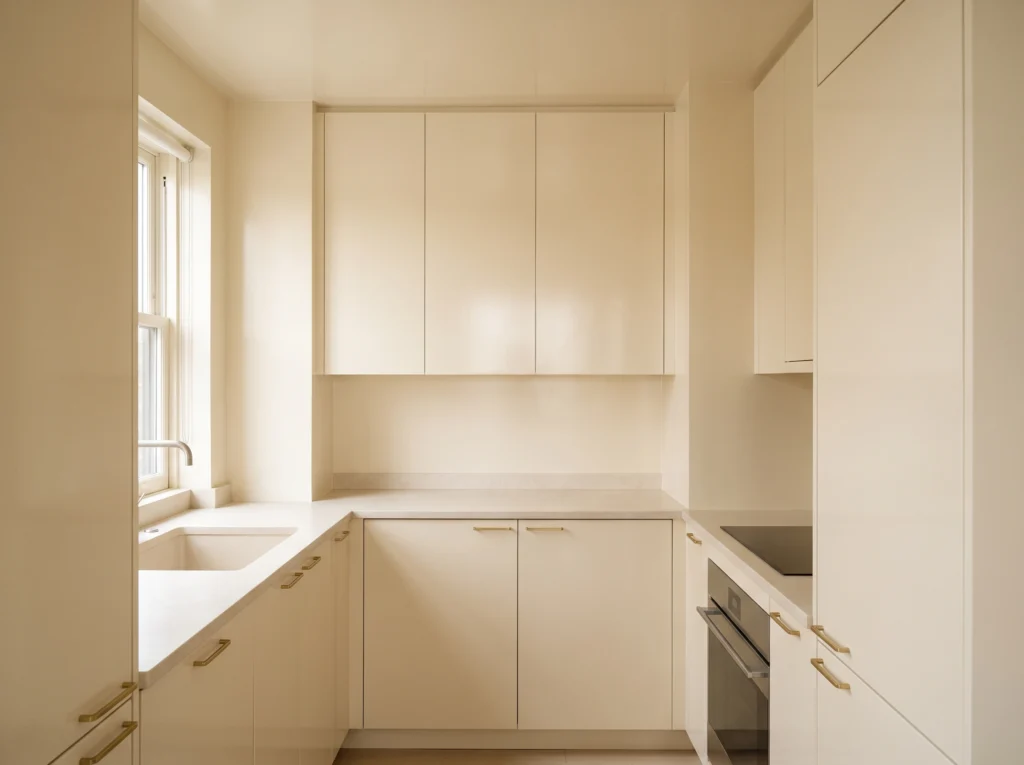
Standard advice often pushes two-tone cabinets. In practice, contrasting upper and lower boxes cuts a small room in half horizontally. Painting your cabinet faces the exact same shade as the adjoining drywall solves this problem immediately.
Warm whites, soft creams, or pale stone shades work best. The cabinets blend into the walls instead of crowding into the walkway.
Selecting Light-Reflective Sheens Over Flat Finishes
Paint sheen dictates how light travels across your prep surfaces. Matte and flat paints absorb light, leaving narrow corners looking dim. Satin and semi-gloss enamels bounce both morning sun and artificial light around the room.
One thing most people overlook is drywall texture. Full high-gloss paint highlights every surface bump, while a satin sheen delivers light reflection without exposing wall flaws.
Painting the Ceiling the Same Shade as the Walls
Contrasting ceiling paint creates a hard horizontal line directly overhead. That visible stop line makes low ceilings feel like they are pressing down. Carrying your wall color straight up across the ceiling erases that boundary. Without an obvious edge, the eye reads the space as taller.
Layered Lighting Setups That Erase Deep Counter Shadows
A single ceiling dome in the center of the kitchen is a recipe for gloom. Whenever you stand at the counter to chop vegetables, your own body blocks the overhead beam.
Fixing that requires light at multiple heights.
Mounting Dimmable LED Strip Lights Beneath Upper Cabinets
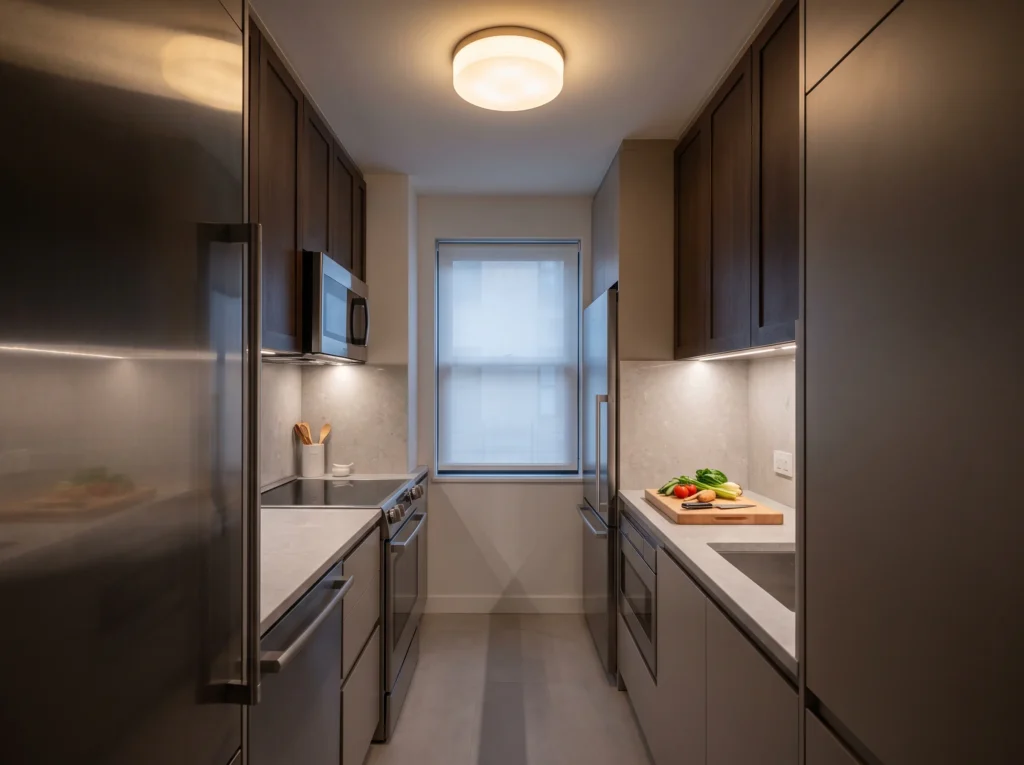
Under-cabinet lighting delivers clean task illumination right where your hands work. More importantly, it washes the backsplash with light. Brightening that vertical tile surface pushes the back boundary of your kitchen outward. Choose low-profile LED strips tucked behind a diffuser channel to eliminate harsh glare on polished stone.
Swapping Hanging Pendants for Slim Flush-Mount Fixtures
Oversized hanging glass globes chop up visual space across a narrow room. They block sightlines and make low ceilings feel cramped. Switching to a slim flush-mount or semi-flush fixture clears that overhead corridor. Look for wide acrylic diffusers that spread illumination evenly without hot spots on the floor.
Targeting Clean 3000K Color Temperatures for Crisper Work Zones
Color temperature dramatically changes how spacious a small room feels. Amber bulbs below 2700K leave shadowy corners looking muddy and yellow. Meanwhile, harsh 5000K daylight lamps feel clinical and cold. A clean 3000K warm-white bulb provides crisp visibility while keeping the space warm and welcoming.
Clearing Counter Clutter by Shifting Storage to Walls and Doors
Cramped counters kill the joy of cooking. When coffee makers, toaster ovens, and cutting boards crowd the perimeter, your usable prep area disappears.
The fix is claiming dead vertical space.
Expanding Prep Space With Fitted Over-the-Sink Cutting Boards
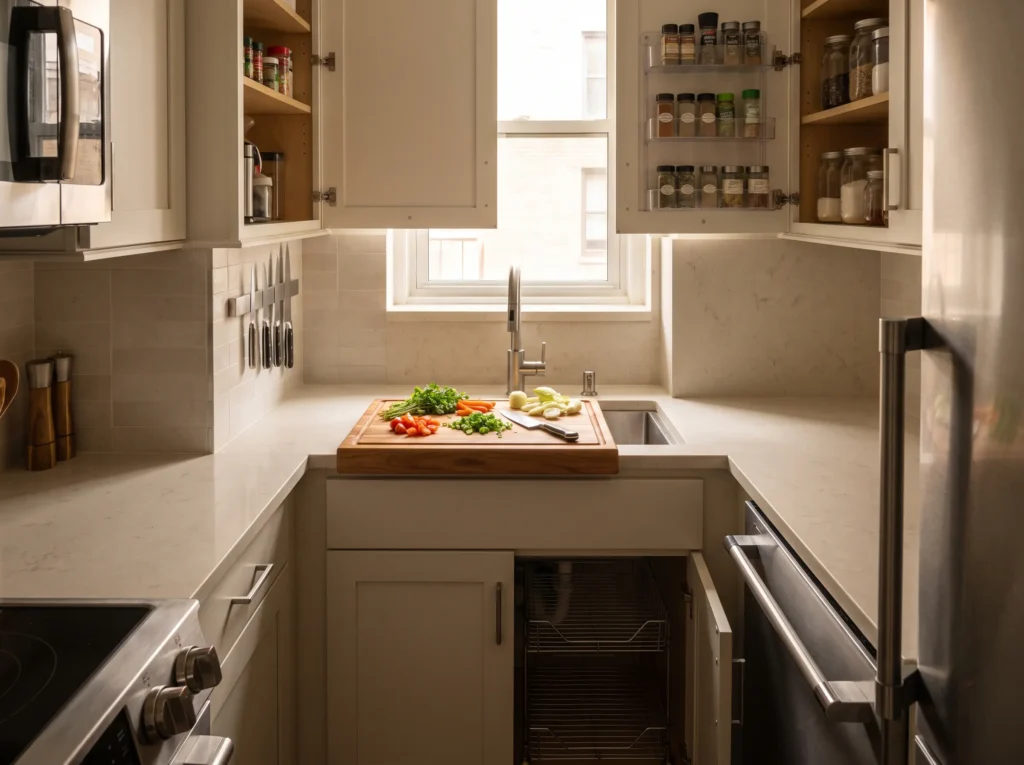
What happens when you need to roll out dough or prep poultry with zero free counter space? An over-the-sink cutting board spans your basin, creating instant work room out of thin air. Food scraps drop straight into the drain, leaving your primary countertops clean.
Installing Magnetic Knife Bars and Cabinet Door Racks
Bulky wooden knife blocks take up valuable prep surface near the stove. Mounting a slim stainless steel magnetic strip on the backsplash keeps chef knives within arm reach. Inside cabinet doors, shallow wire racks hold spices, pot lids, and measuring spoons. Those items vanish from the counters without stealing main shelf depth.
Adding Tiered Risers and Wire Baskets Inside Existing Shelves
Standard upper cabinets waste inches of vertical headroom between shelves. A few simple organizers multiply that space without remodeling:
- Tiered can risers: Stepped acrylic shelves keep soup cans and spice jars visible so bottles do not get lost in the back.
- Undershelf slide-in baskets: Wire baskets clip beneath solid shelves to store parchment rolls, tea towels, or small flatware.
- Stackable clear bins: Clear acrylic containers let you group baking ingredients vertically while seeing inventory at a glance.
Flooring and Hardware Details That Visually Elongate the Room
Flooring and cabinet hardware act like directional markers. Bulky pulls and broken rugs break the room into disjointed patches.
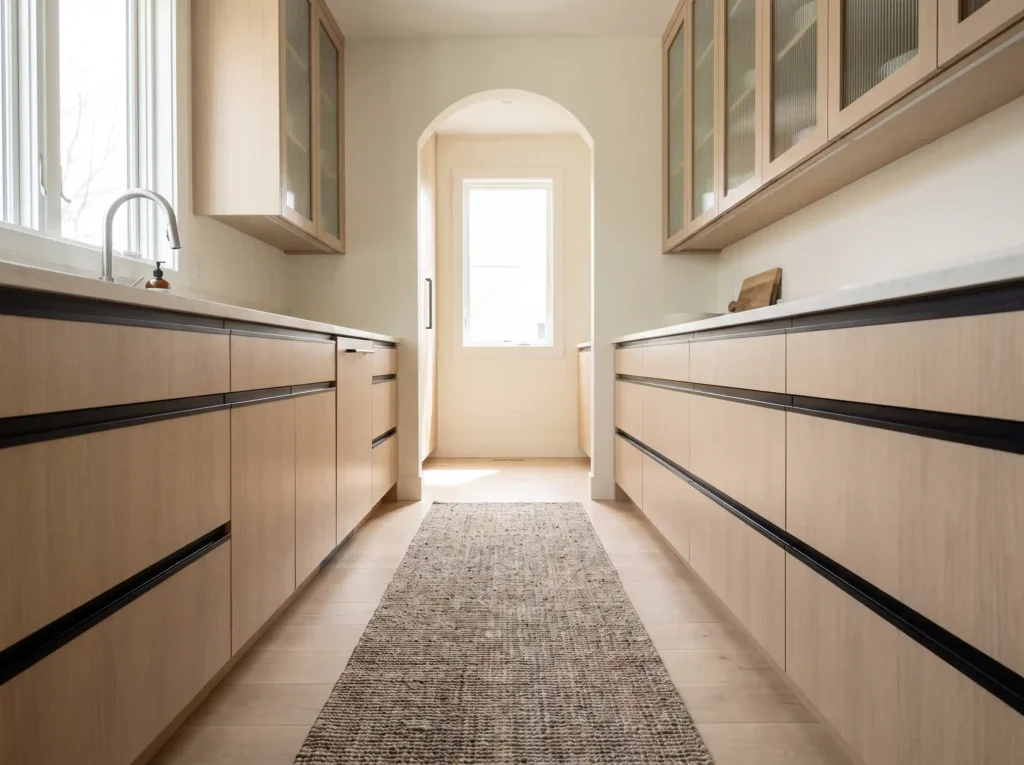
Stretching Narrow Floors With a Single Long Runner Rug
This is where most people make a mistake. Homeowners often drop small mats in front of the sink and another by the stove. Those disconnected mats visually cut the floor into choppy segments.
In practice, rolling out a single long runner pulls the eye forward toward the back wall. That unbroken line makes narrow galley floors feel significantly longer.
Replacing Bulky Handles With Low-Profile Edge Pulls
Heavy decorative knobs jut out into tight walkways and catch on apron strings. They also create distracting visual dots across cabinet banks. Slim finger pulls or top-mounted edge pulls create crisp, horizontal lines. The cabinetry appears smooth and flat, giving you wider physical clearance.
Opening Sightlines With Glass Cabinet Inserts
A solid wall of dark cabinet doors creates a heavy wooden enclosure. Replacing the center panels of two upper cabinets with ribbed or clear glass adds deep visual dimension. The eye travels through the door plane to the back of the cabinet box. That glimpse of depth instantly relieves the boxed-in feeling.
Layout Pitfalls That Accompany Small Kitchen Makeovers
Good intentions can accidentally shrink your kitchen further. Watch out for these common missteps before buying new gear:
- Forcing an island into narrow aisles: The National Kitchen and Bath Association (NKBA) recommends 36 to 42 inches of walkway clearance. Cramming a fixed island into a narrow space chokes traffic. Choose a slender rolling cart on casters instead.
- Blocking natural window light: Heavy fabric curtains choke daylight and absorb grease. Use frosted privacy film or bare glass to let sunlight wash across your counters.
- Overfilling open display shelves: What usually happens in real life with open shelving near a cooktop is greasy dust accumulation. If you remove cabinet doors, store only daily plates and glassware that you wash constantly.
- Skipping seasonal clutter purges: Small kitchens cannot store three sets of roasting pans and specialty gadgets. Donate unused items so active prep tools fit comfortably inside cabinets.
Actionable Tweaks for Everyday Cooking Flow
You do not need a sledgehammer to fix a frustrating kitchen layout. Unifying your paint tones, brightening counter perimeters, and lifting items off work surfaces creates breathing room immediately.
Start with one practical swap this weekend. Stick an adhesive magnetic knife bar to the backsplash or replace a glaring central bulb with a warmer diffused fixture. Once work counters clear up and light reaches every corner, your kitchen will feel twice as spacious as it did yesterday.
Sources
- National Kitchen and Bath Association (NKBA) — Kitchen Planning and Walkway Guidelines
- IKEA — Small Space Living and Kitchen Storage Solutions
- Houzz — Design Guides for Small Kitchens and Cabinet Hardware
- Rug Source — How to Use Runners to Elongate Narrow Rooms
- John Lewis & Partners — Lighting and Reflective Surface Guides
- Naked Kitchens — Natural Light and Color Principles for Compact Spaces
Frequently Asked Questions
Should kitchen cabinets match the wall color in a small kitchen?
Yes. Painting cabinet faces the exact same shade as adjoining walls eliminates sharp visual breaks, allowing the cabinetry to blend seamlessly into the perimeter. Contrasting two-tone designs tend to slice compact spaces horizontally and make them feel smaller.
What paint sheen works best for compact kitchens?
Satin and semi-gloss enamels are ideal because they bounce both natural daylight and fixture illumination across prep counters. Satin is especially practical because it provides light reflection without accentuating minor drywall imperfections the way high-gloss paint does.
What color temperature lighting makes a small kitchen look larger?
A clean 3000K warm-white bulb provides the best balance of brightness and warmth. Bulbs below 2700K cast muddy yellow shadows into tight corners, while harsh 5000K daylight lamps feel clinical and cold.
How much walkway clearance is needed before adding a kitchen island?
The National Kitchen and Bath Association (NKBA) recommends maintaining 36 to 42 inches of walkway clearance along kitchen aisles. If a stationary island constricts traffic through that corridor, a slender rolling cart on casters is a better alternative.
How do runner rugs make narrow galley kitchens feel longer?
A single long runner draws the eye continuously toward the back wall in an unbroken line, creating the optical illusion of added room length. In contrast, using separate, disconnected mats chops the floor into disjointed visual segments.
